Eurocode Compliance for Open-Sided Roofs
The aerodynamic uplift forces unique to high-clearance sport covers.
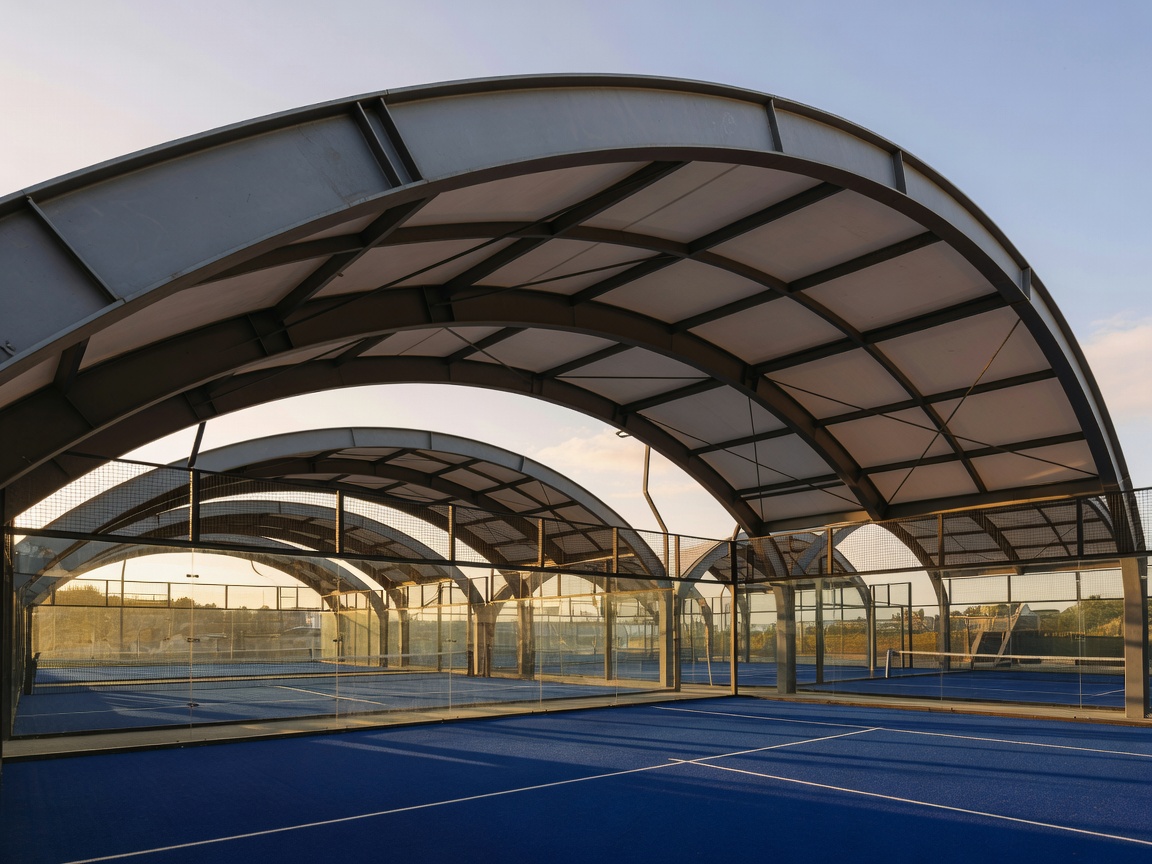
Padel court canopies are predominantly open or semi-open structures with vertical internal clearances of 7.0 to 9.0 meters. Because wind can enter beneath the roof plane, an open canopy experiences powerful upward aerodynamic suction forces (uplift) in addition to downward dead loads.
Structural engineers must design framing under EN 1991-1-4 (Eurocode 1: Actions on structures - Wind actions), accounting for canopy blockage ratios, localized pressure peaks along roof edges, and micro-climatic vortexes created between adjacent courts.
Key Structural Baselines
- Internal Center Height: Minimum 8.50 meters above the net line to comply with FIP international tournament play regulations.
- Snow Load Allowance: Calibrated according to EN 1991-1-3; typically 50 kg/m² to 150 kg/m² depending on geographic elevation.
- Membrane Pre-Tension: Must maintain positive curvature tension to prevent ponding and fabric flutter fatigue.
- Footing Overturn Factor: Foundation pad depths typically exceed 1.2m depth with massive rebar cages to ballast wind uplift moments.
Architectural Fabric Membrane Specifications
PVDF lacquer layers, flame retardance ratings, and light transmission.
| Membrane Grade | Total Weight | Tensile Strength (Warp/Weft) | Translucency | Service Life |
|---|---|---|---|---|
| Type II PVC / PVDF | 900 g/m² | 4,200 / 4,000 N / 5cm | 12% - 15% | 12 – 15 Years |
| Type III High-Tenacity PVDF | 1,050 g/m² | 5,500 / 5,000 N / 5cm | 8% - 10% | 18 – 20 Years |
| Double-Skin Insulated Fabric | 2 x 850 g/m² | 4,000 / 4,000 N / 5cm | 4% - 6% | 15+ Years |
| Insulated Sandwich Panels | ~12 kg/m² (Steel/PIR) | Rigid Structural Profile | 0% (Requires LED run) | 25+ Years |
For optimal daylight play, Type II PVC membranes treated with a fluorinated polyvinylidene (PVDF) topcoat provide natural diffused illumination without casting severe shadow lines across the playing turf. Furthermore, the PVDF layer prevents atmospheric dust particles from adhering to the surface, allowing natural rain cycles to keep the canopy clean.
Retrofit vs Integrated Structural Canopies
Evaluating whether to mount roofs directly to court columns or utilize standalone truss portals.
Independent Steel Portal Trusses (Recommended)
The canopy structure spans completely clear of the padel courts with dedicated perimeter foundations. Advantages: Zero vibration transfer to the glass walls during high winds, flexibility to resurface courts without touching roof legs, and full structural certification independence.
Court-Integrated Pillars (Cost-Driven)
The roof framework attaches directly to heightened court steel posts. While lowering initial steel tonnage by 25%, heavy wind oscillations can flex the frame, exerting torsional stress directly on the glass clamps and heightening shatter risks during storm events.